
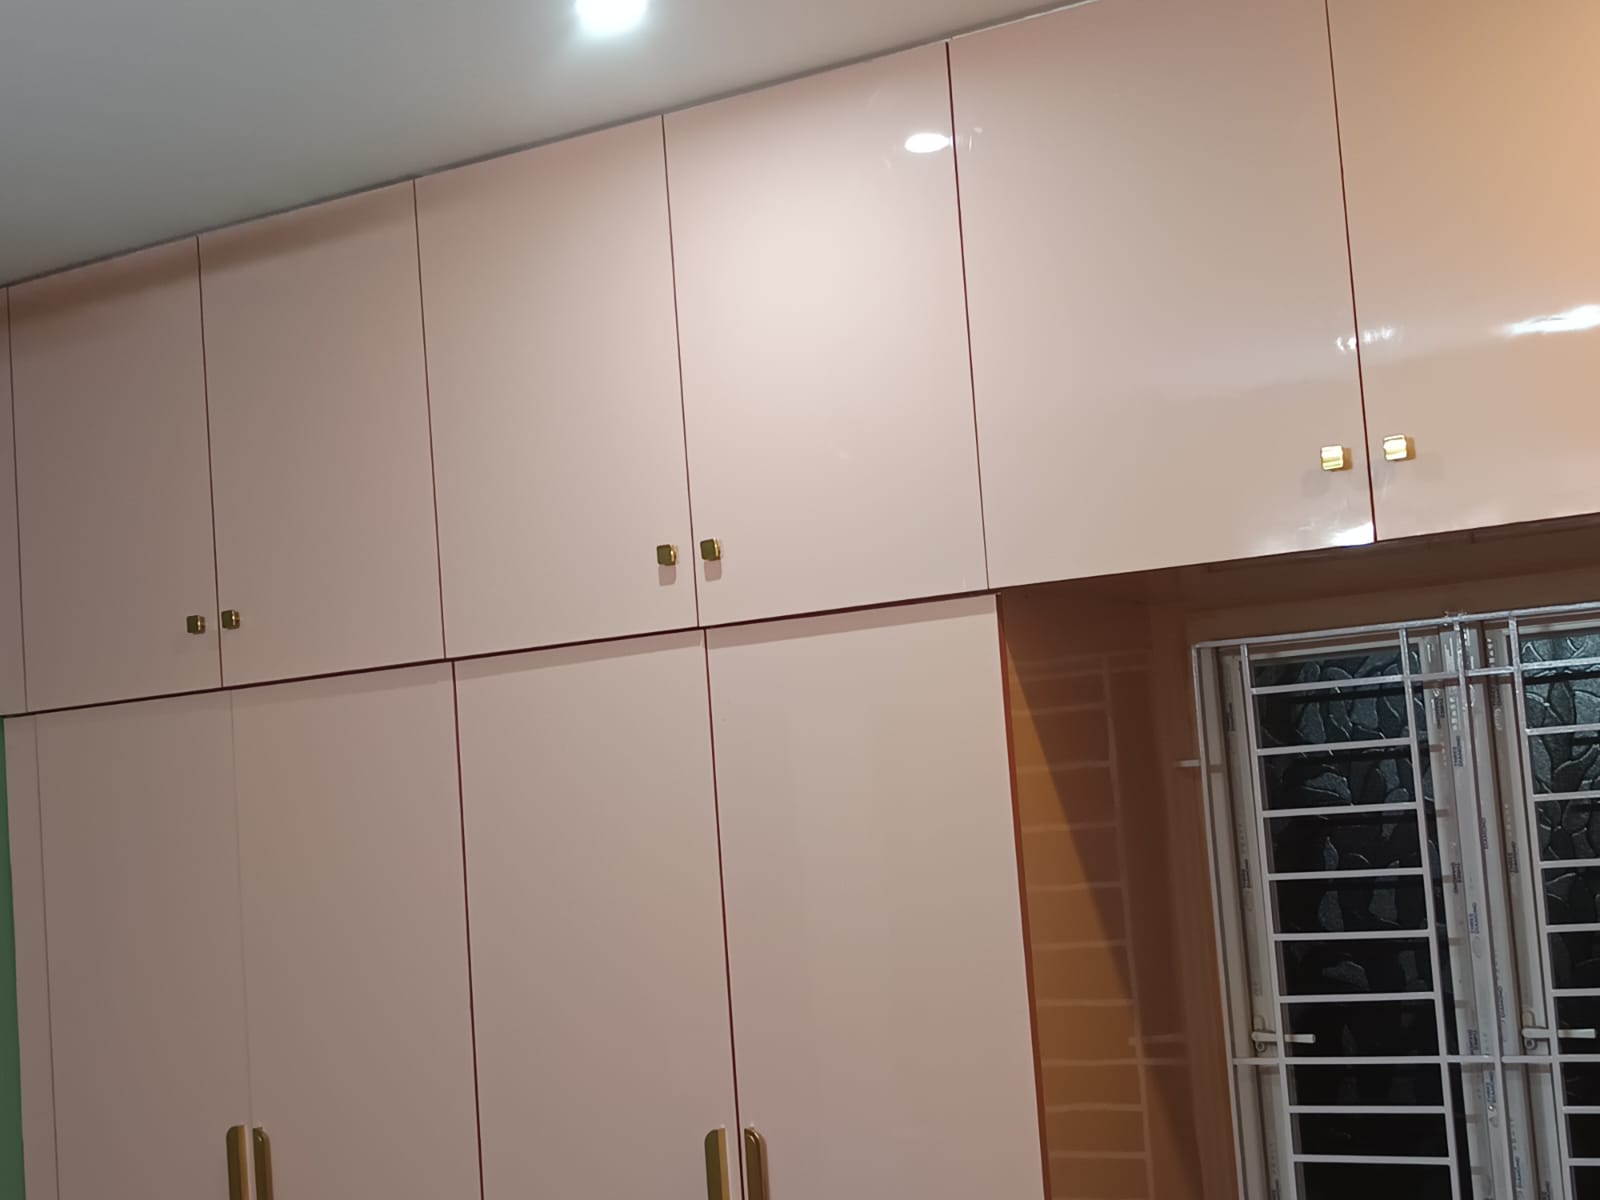
A wardrobe plan starts with the way you use your bedroom. Before choosing a finish, decide what needs a place and how you want to reach it. For homeowners exploring uPVC interiors in Chennai, a clear room sketch and a short storage list give JR Modular Enterprises a useful starting point. The final layout and material specification should be discussed for your room rather than copied from a photograph.
1. Measure the proposed wardrobe area
Note the width of the wall or recess where you want the wardrobe, the available height and the space you are considering for its depth. Label each measurement and keep the units you originally used. Separate an overall room measurement from a cupboard measurement. If a value is approximate, say so. These notes begin the discussion; the final dimensions need to be checked before the work is agreed.
2. Show what is beside and in front of it
Mark nearby windows, room doors, the bed and any other furniture on a simple sketch. Include visible switches, sockets and features that affect your preferred cupboard position. Explain where you normally stand when getting dressed and which areas you need to keep accessible. A clear view of the room is more useful than a tightly cropped photograph of only the empty wall.
Explore wardrobe and storage planning
3. Divide storage into daily and occasional use
List what you reach for every day separately from items used less often. For clothes, say how much hanging space and folded storage you prefer. Add your need for smaller belongings, bags, bedding or other household items instead of assuming every wardrobe requires the same internal arrangement. Explain who will use each section. A shared wardrobe may need a different organisation from one person's cupboard, even when the outside dimensions are similar.
4. Discuss the opening and internal arrangement together
Ask about the door options and how they relate to your room layout. The website includes sliding wardrobe options as a discussion point, but the right arrangement still depends on the proposed design. Consider how you would reach the storage you use most often and describe any access preferences. Do not finalise a shutter appearance separately from the shelves, hanging sections and other storage you want behind it.
5. Give overhead storage a clear purpose
If you want cabinets above the main cupboard, explain what you plan to keep there and how often you expect to use it. Treat overhead storage as its own part of the layout with an agreed purpose and access arrangement. Our soft pink cupboard and overhead storage photographs show one completed arrangement from the JR Modular Enterprises actual-work archive. They can help explain an idea, but they do not establish the material grade or performance for your new project.
View the cupboard and overhead storage example
6. Confirm the material and finish for the agreed plan
Once the storage requirements are clear, discuss the proposed uPVC material or profile specification and your finish preferences. Our materials page provides Global catalogue references for that conversation. A colour image alone does not confirm the complete material selection or suitability of a particular section. Ask for the selected specification, applicable sizes and current availability to be confirmed for your enquiry. The cupboard project photograph is a layout reference, not proof of a Global finish code.
Browse material and finish references
7. Bring the plan into one enquiry
Send your labelled room sketch, proposed wardrobe measurements, a full room view, daily and occasional storage priorities, door preferences and overhead storage requirements. Include your locality and preferred timeframe, and distinguish requirements you have decided from options you want to discuss. On our website, select Wardrobe or Storage, review the details and continue to WhatsApp to send the enquiry.
Prepare a wardrobe planning enquiry
Discuss your uPVC interior plan
JR Modular Enterprises in Tambaram Sanatorium, Chennai can discuss your wardrobe and storage requirements alongside uPVC material choices. Call or WhatsApp +91 84289 52208 to share your room details. Agree the layout, scope, material specification and quotation before deciding how to proceed.